top of page
New Construction
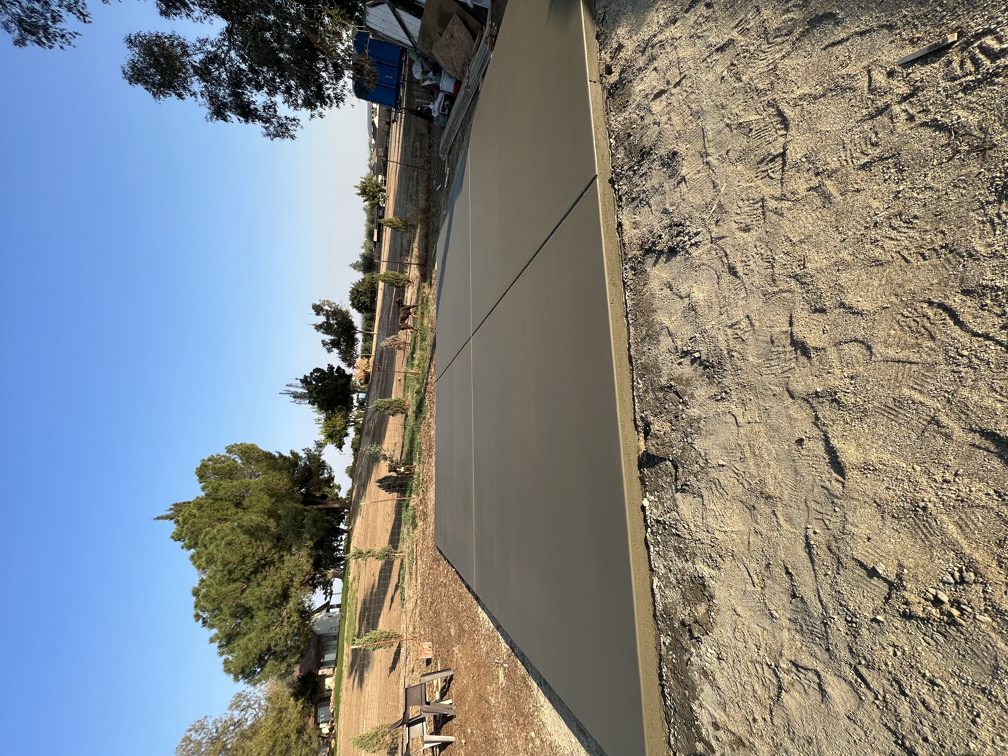
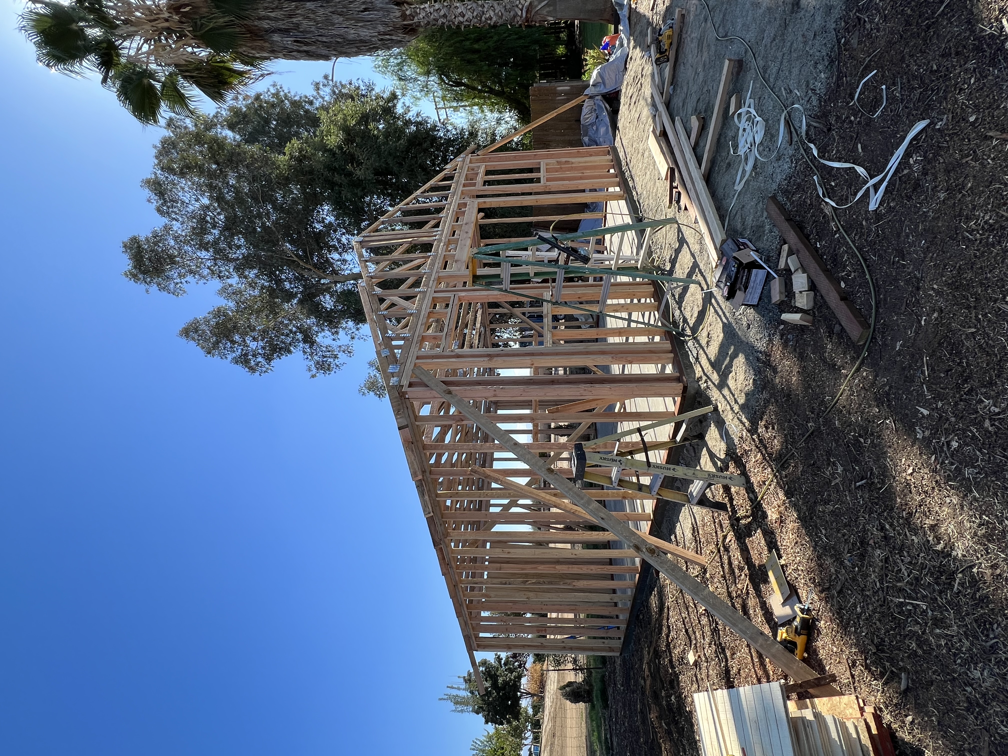
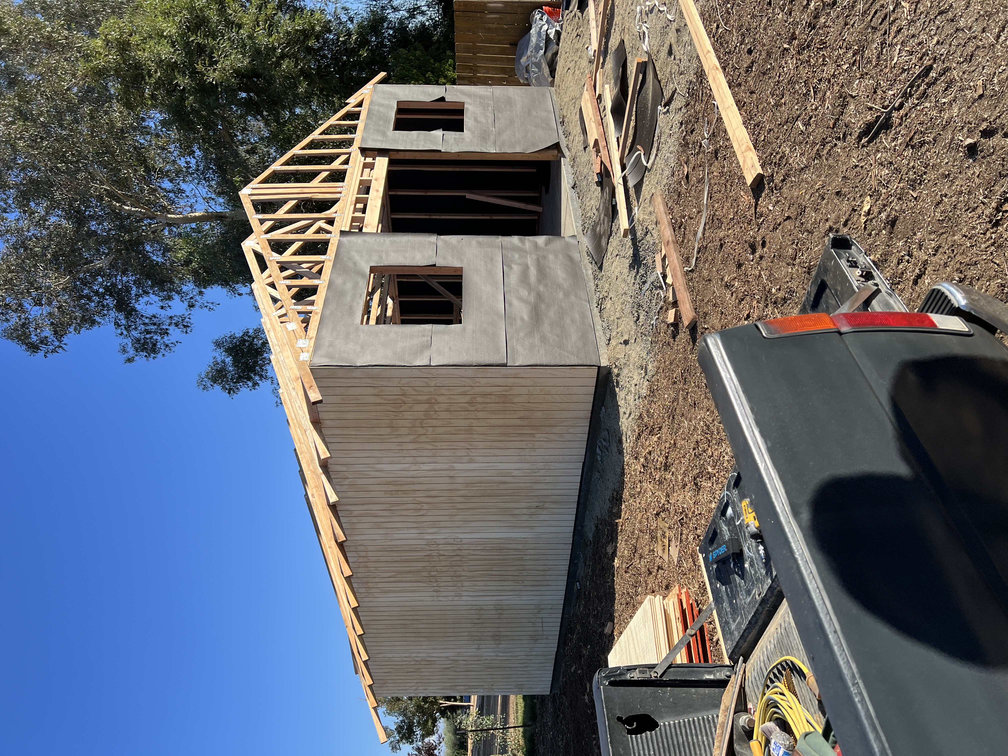
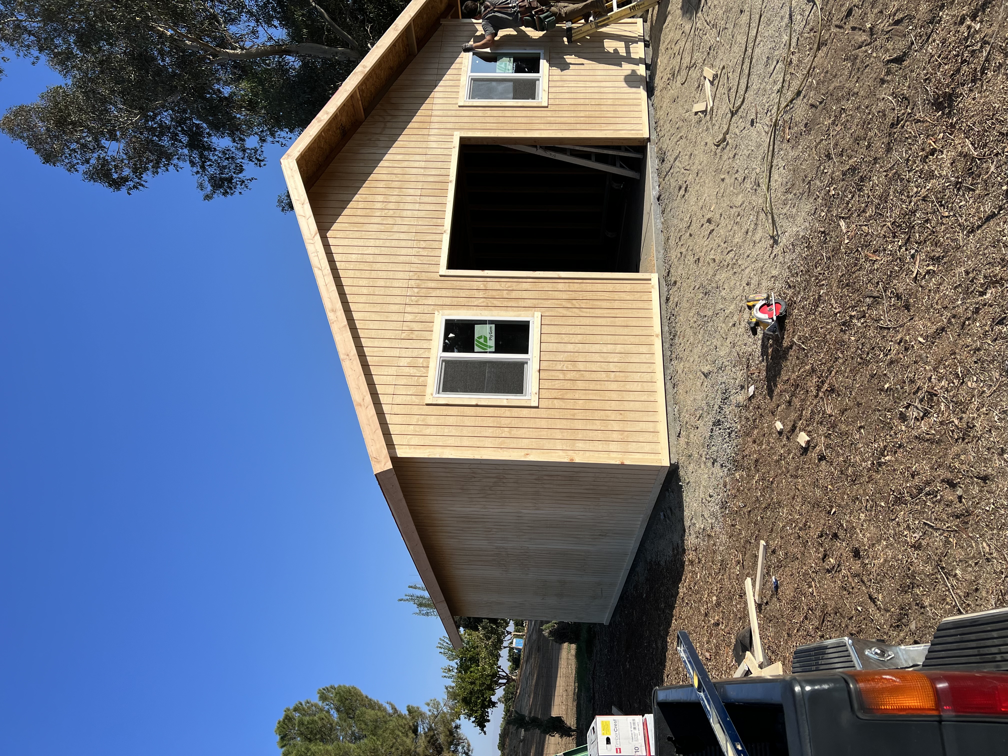
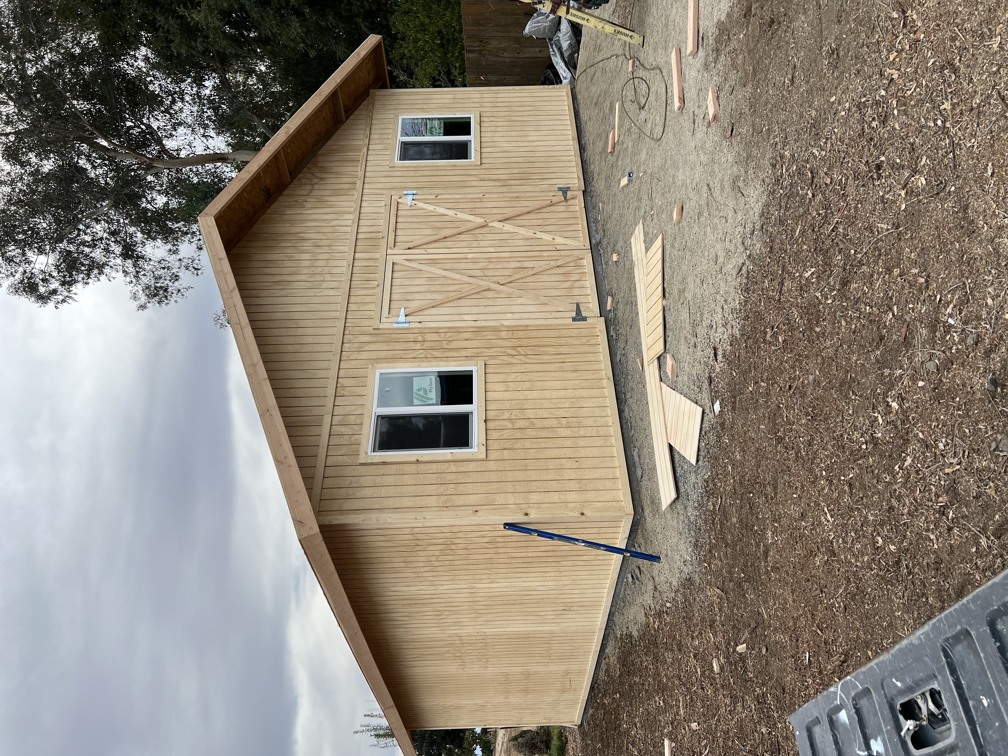
This custom storage shed was built completely from the ground up, bringing together multiple phases of construction and skilled trades. The project began with preparing the site and installing a new concrete foundation, followed by structural framing and roof construction. From there, the exterior was completed with new siding, trim, and custom carpentry, including the double barn-style doors.
New windows and exterior finishes were installed, followed by detailed preparation and painting to give the structure its finished red-and-white appearance. Each stage—from concrete and framing to carpentry, window installation, siding, and painting—came together to create a durable, functional storage building designed specifically for the client's needs.
Project type
New Construction

01
New Construction


bottom of page